Hotel DWG Layout with Elevation Design and Posh Architecture
Tags
Ratings & Reviews
Be the first to share your experience with this product. Your review helps others make better decisions!
Description
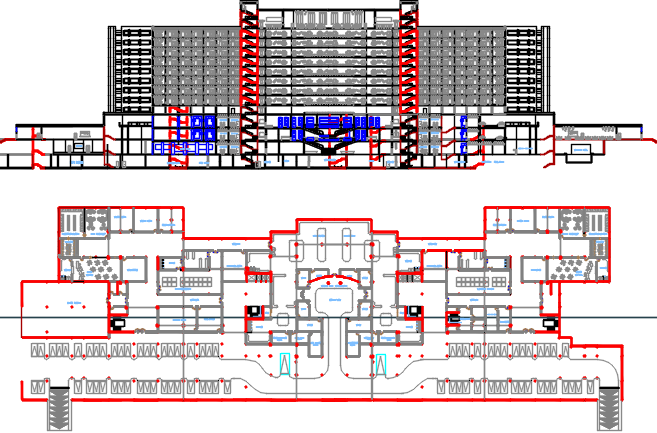
This AutoCAD DWG file showcases a luxury hotel layout plan with detailed elevation designs. The floor plan includes various rooms, large hall spaces, and intricate architectural elements, perfect for a high-end hotel design. The elevation provides a clear view of the hotel’s exterior structure and its modern, posh design. With an emphasis on both aesthetics and functionality, this file is an essential tool for architects, civil engineers, and interior designers looking to create stylish and well-organized hotel projects. The design ensures optimal space usage while maintaining an elegant and luxurious appearance, making it ideal for upscale hospitality establishments.

Uploaded by:
Priyanka Patel
Tags
Ratings & Reviews
Be the first to share your experience with this product. Your review helps others make better decisions!